
Projects / Melbourne, Victoria
Collins Street heritage office HVAC replacement
Building owner, direct engagement
- Contract value
- $1,240,000
- Duration
- 9 months
- Sector
- Commercial office
- Systems
- Mechanical, Controls, Commissioning
- Completed
- 2024
Brief
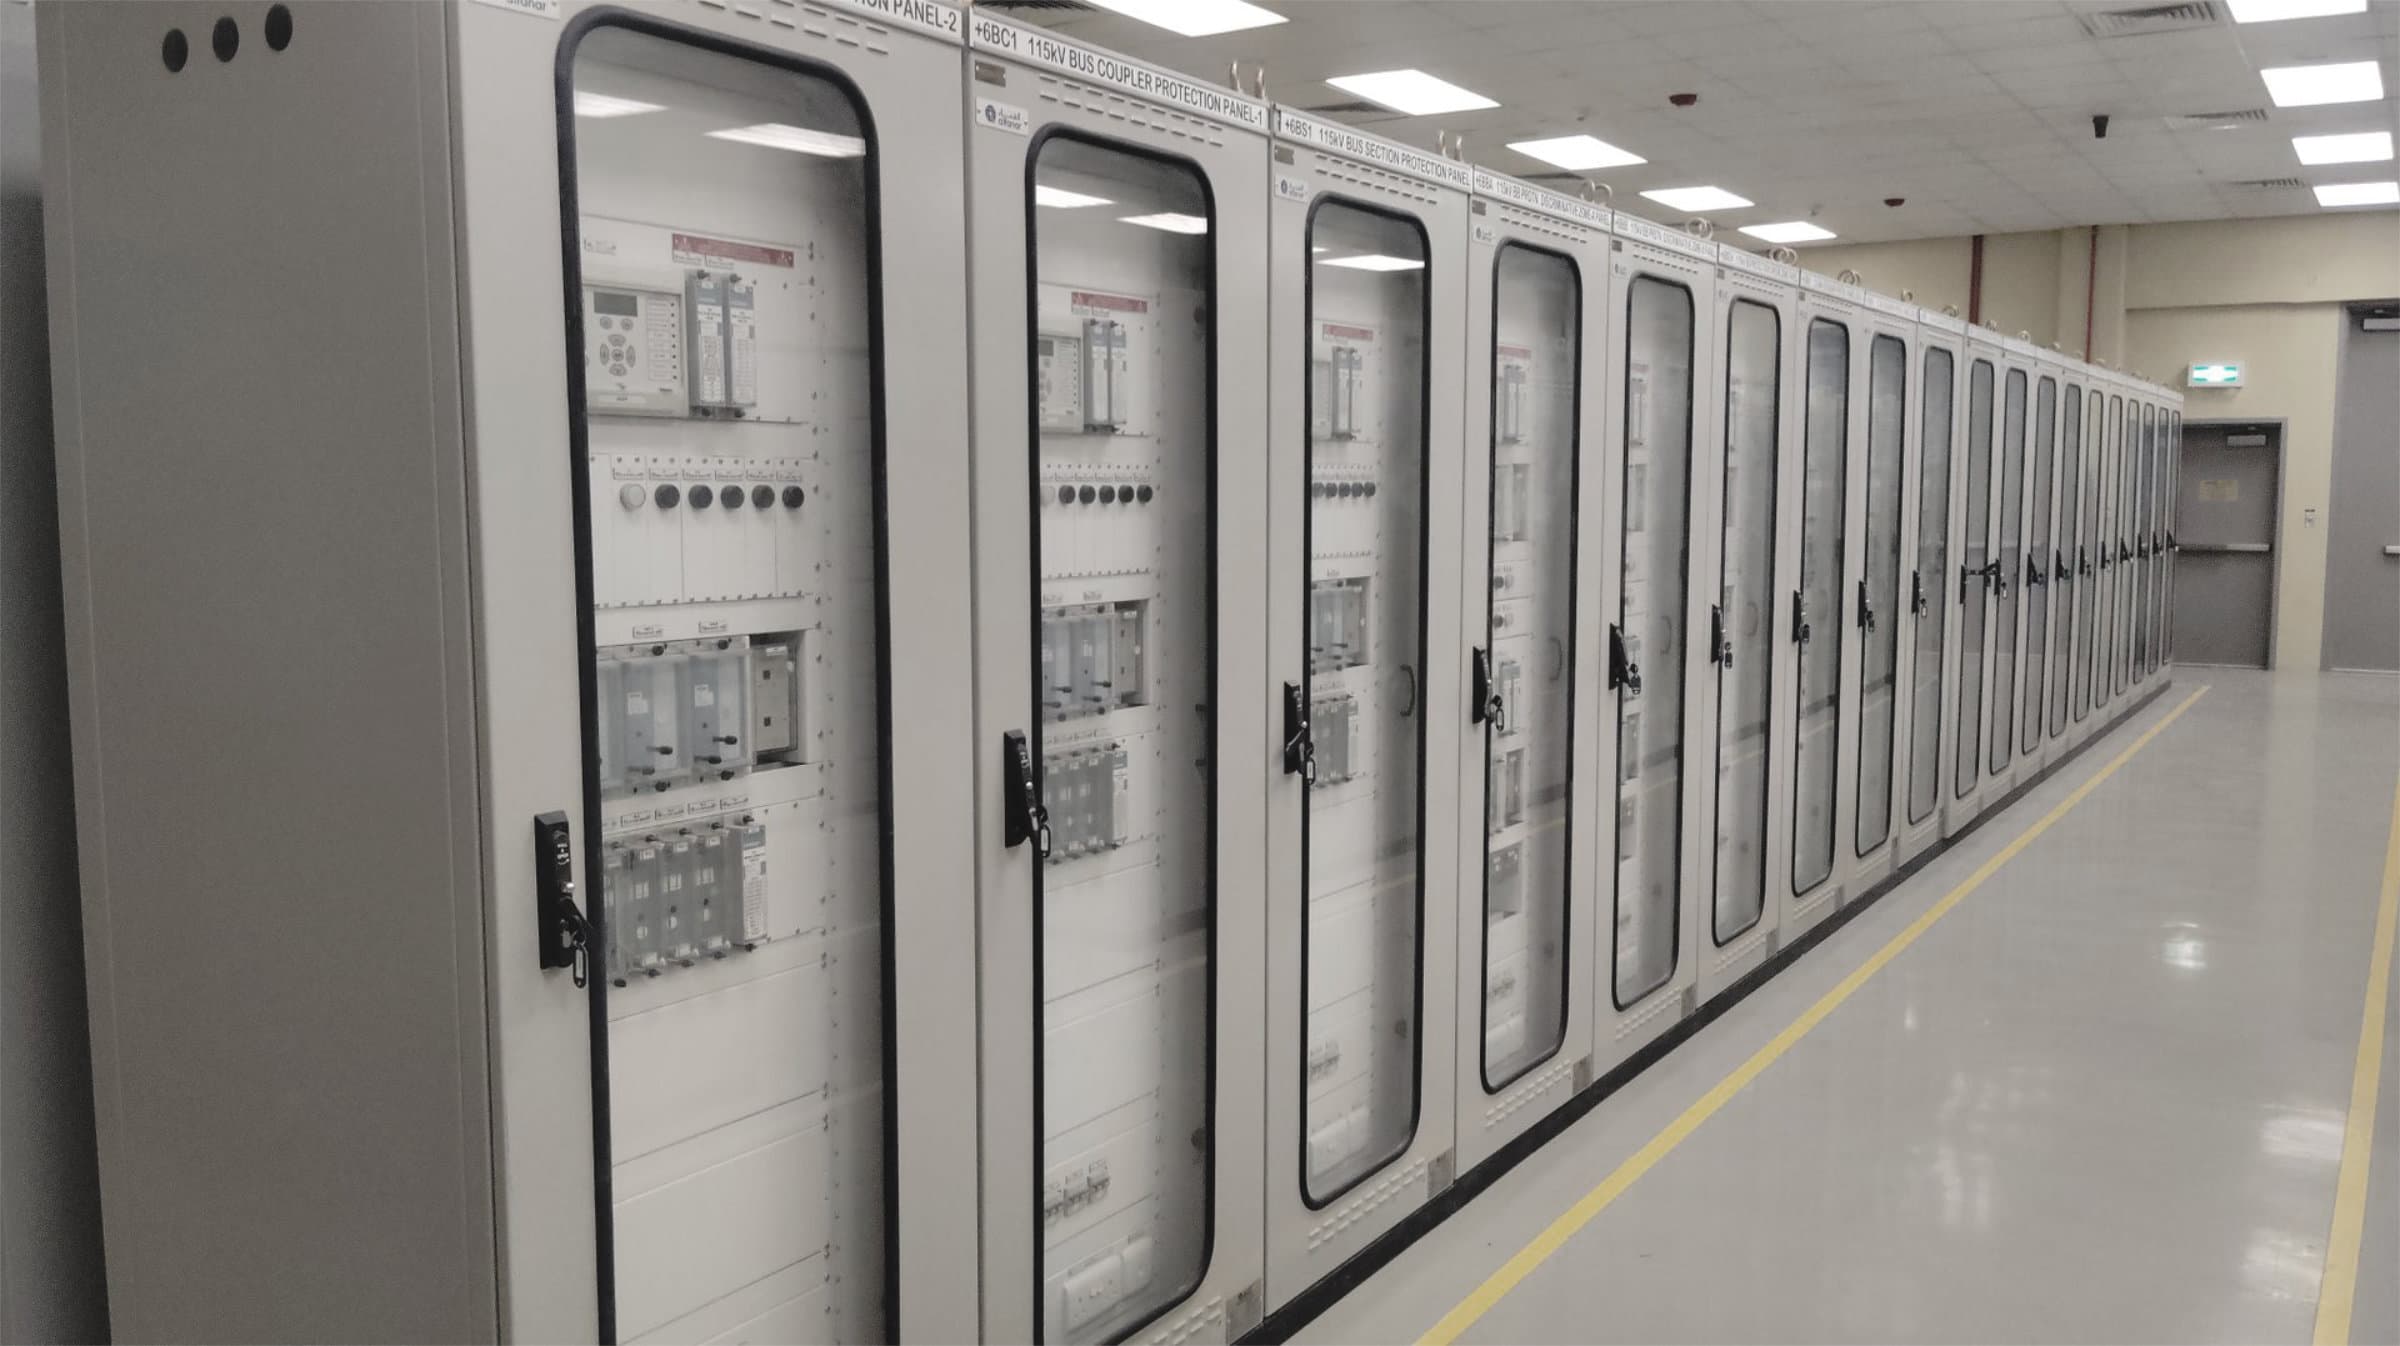
Replacement of floor plant, air distribution and building controls across eight tenanted floors of a 1926 office building on the Victorian Heritage Register.
Systems installed
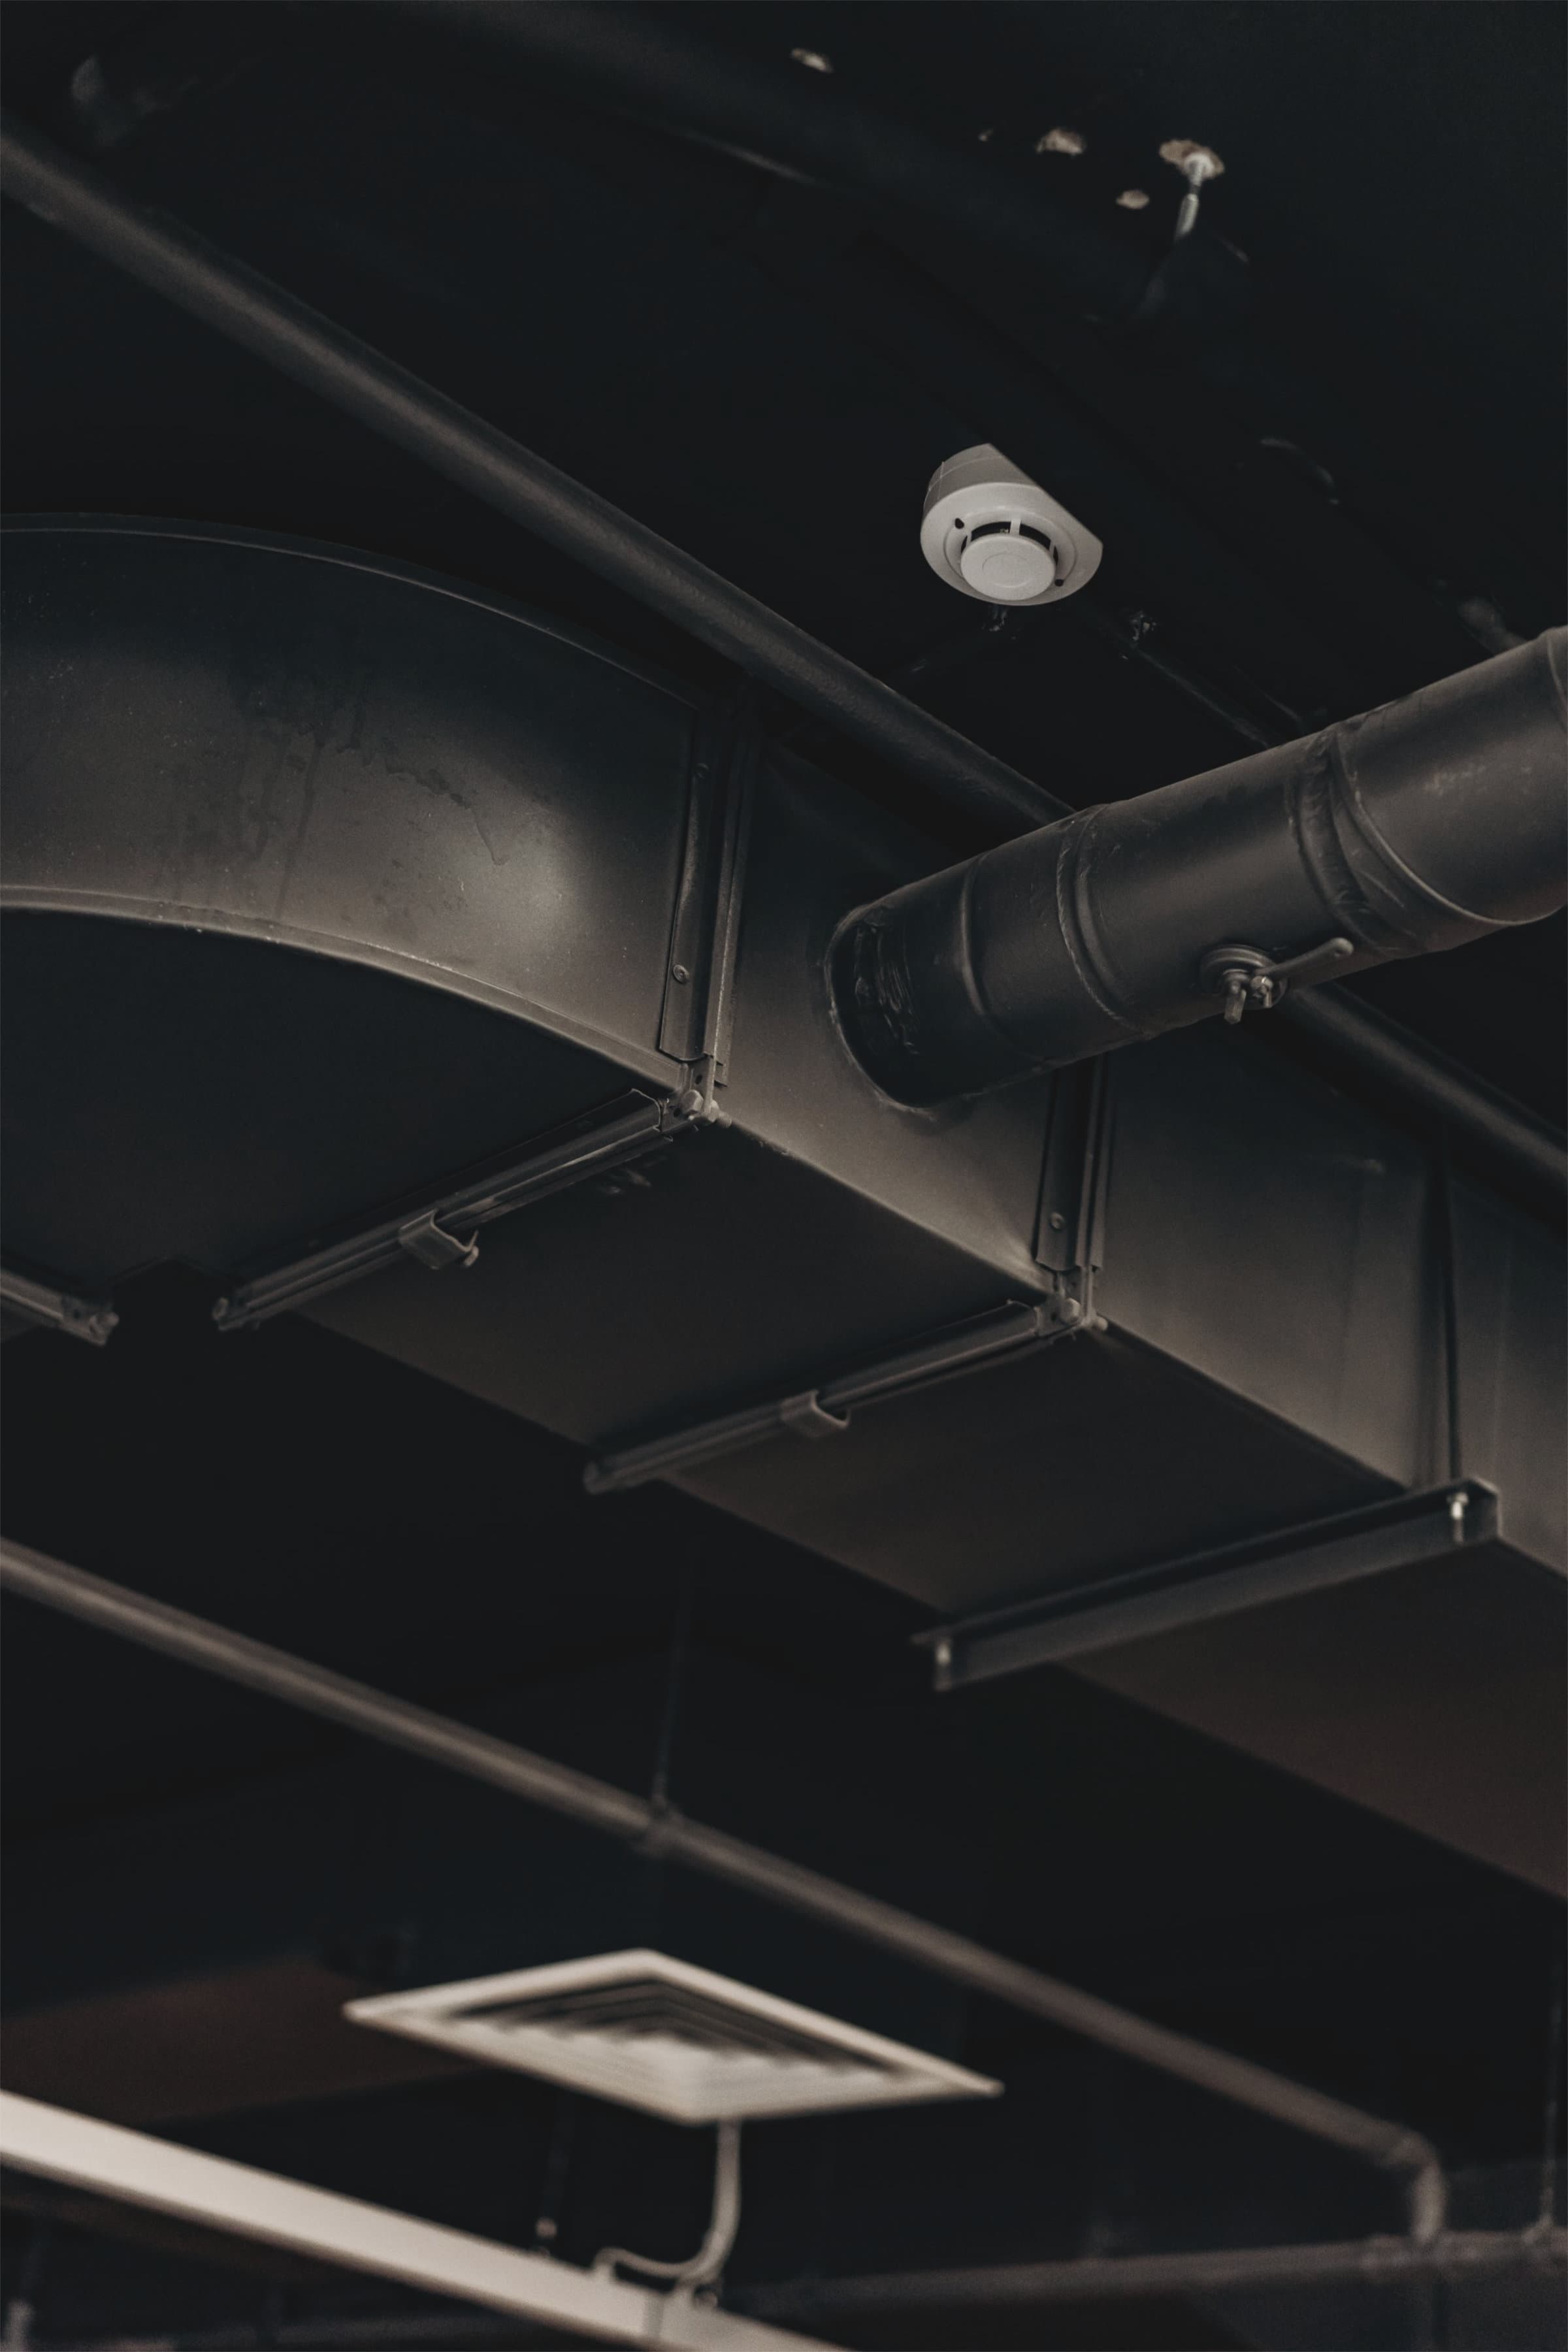
- 8 × chilled water air handling units, 2.1 m³/s each, delivered in sections to pass a 1,050mm lift car opening
- 1 × 420kW air cooled chiller within the existing roof plant enclosure, no change to the screen line
- 96 zones of perimeter VAV reusing the original riser shafts
- 380m of chilled water riser pipework in the two light wells, on freestanding frames with no fixings to heritage fabric
- BMS replacement, 2,200 points, with energy metering per floor
Constraints
The building is on the Victorian Heritage Register, so nothing could be fixed to the façade, the light well brickwork or the ground floor plaster, and no new plant could be visible from Collins Street. Every penetration was submitted as a single schedule with the conservation architect under one heritage permit, which meant the full set out was locked six months before the first core was drilled and any change on site would have gone back for a permit amendment. The 1,050mm lift car and a 2,100mm stair head clearance set the maximum size of every piece of plant that could reach a floor.
Outcome
Nine months, one floor at a time. All 47 penetrations executed under the approved heritage permit with no amendment. Per floor energy metering handed over with the BMS, giving the owner separated data for the next NABERS rating year.